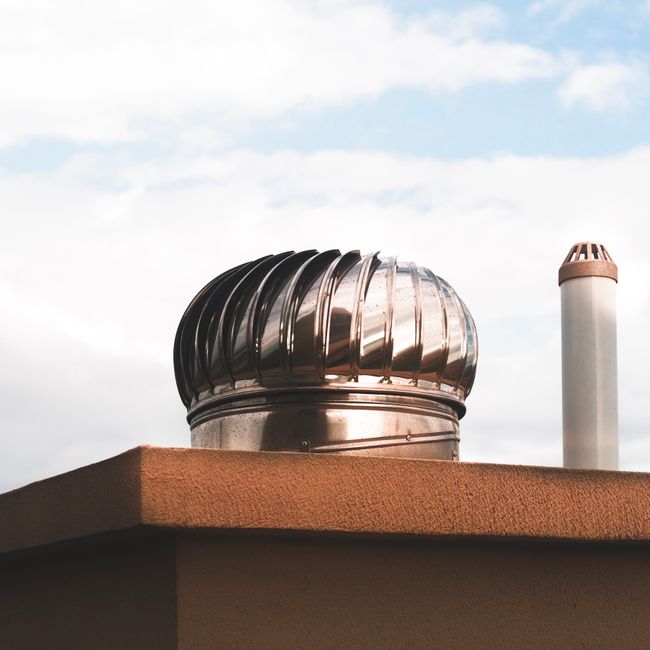
What does roof ventilation do?
Proper roof ventilation allows air to move through the attic or roof assembly in a controlled way. Fresh air typically enters through lower intake openings near the eaves, while warm, moist air exits through higher exhaust openings near the ridge or upper roof area.
This airflow helps regulate temperature and moisture. It does not cool the entire home or replace insulation, but it can reduce stress on roofing materials and help the attic perform as intended.
For homes in Endwell, changing weather makes ventilation especially relevant. Roofs may face humid summers, freezing winter temperatures, snow cover, wind-driven rain, and repeated shifts between warm and cold conditions. A balanced ventilation system helps the roof respond to those changes more reliably.
Why is ventilation important during winter?
Winter ventilation helps manage moisture that rises into the attic from the living space. Warm indoor air can enter through ceiling penetrations, light fixtures, attic hatches, plumbing openings, and gaps around ductwork. If that moisture reaches cold roof surfaces, it may condense into water or frost.
Over time, trapped moisture can contribute to:
- Damp insulation
- Mold or mildew growth
- Wood deterioration
- Rusted fasteners
- Peeling paint near ceilings
- Reduced insulation performance
- Ice dams along roof edges
Ventilation does not prevent every ice dam. Ice dams are also affected by insulation levels, air sealing, roof design, snow depth, sunlight, and outdoor temperature. However, a well-designed system can help keep the underside of the roof deck closer to the outdoor temperature, reducing uneven snow melt in some situations.
The most effective approach combines adequate insulation, air sealing at the ceiling plane, and properly arranged intake and exhaust ventilation. Adding an exhaust vent alone may not solve a moisture problem if warm air is still leaking into the attic.
How does ventilation help during summer?
Summer heat can make an attic much warmer than the outdoor air. Without a reliable path for hot air to escape, that heat may remain trapped beneath the roof.
High attic temperatures can increase heat transfer into upper rooms, place additional strain on air-conditioning systems, and accelerate the aging of some roofing components. Ventilation can lower attic heat buildup when intake and exhaust openings are sized and installed correctly.
Ventilation is not a substitute for insulation. Insulation slows heat transfer, while ventilation helps remove heat and moisture from the roof space. Both systems serve different purposes and need to work together.
A common mistake is assuming that a powerful exhaust fan automatically improves ventilation. If the attic does not have enough intake air, the fan may pull air from unintended locations, including gaps around ceiling fixtures or attic access points. That can draw conditioned indoor air into the attic and increase moisture problems.
What does balanced roof ventilation mean?
Balanced ventilation means the intake and exhaust openings are reasonably matched and distributed across the roof system.
Intake ventilation is commonly located at the eaves or soffits. Exhaust ventilation may be provided near the ridge or through other high points, depending on the roof design. The exact arrangement depends on the roof’s shape, attic layout, insulation placement, and local building requirements.
A balanced system should:
- Allow air to enter low on the roof
- Provide a clear airflow path above the insulation
- Exhaust air at a higher point
- Avoid blocking soffit openings with insulation
- Keep air moving through each intended roof section
- Prevent exhaust air from entering the attic again
Roof vents are not interchangeable decorations. Their performance depends on net free ventilating area, placement, weather exposure, roof pitch, and how the attic is divided. A vent that appears adequate from the outside may be ineffective if internal airflow is blocked.
Can too much ventilation cause problems?
More ventilation is not always better. An improperly planned system can create new problems, especially if exhaust openings are added without enough intake air or if different exhaust vents compete with one another.
For example, combining certain high-level exhaust vents with ridge ventilation may alter the intended airflow pattern. In some roof designs, wind can also push rain or snow through poorly protected openings.
Ventilation openings should be screened and designed to resist insects, wind-driven precipitation, and snow intrusion. They also need to remain compatible with the roof covering and flashing details.
The goal is not to expose the attic to as much outdoor air as possible. The goal is controlled airflow through the correct path.
What are signs of poor attic ventilation?
Some warning signs are visible inside the home, while others appear in the attic or on the roof.
Possible indicators include:
- Frost or water droplets on roof sheathing during cold weather
- Musty odors in the attic
- Wet or compressed insulation
- Dark staining on wood surfaces
- Rust around nails or metal fasteners
- Peeling paint near upper-floor ceilings
- Repeated ice buildup at roof edges
- Unusually hot upper rooms in summer
- Mold-like growth on attic framing
- Blocked or missing soffit openings
A single sign does not prove that ventilation is the cause. Moisture may also result from bathroom fans venting into the attic, a roof leak, plumbing issues, inadequate air sealing, or condensation around ducts.
Bathroom and kitchen exhaust fans should discharge outdoors rather than into the attic. The same applies to clothes-dryer exhaust, which can introduce substantial heat and moisture if improperly routed.
How should homeowners check roof ventilation safely?
A basic visual inspection can reveal obvious concerns, but attic access should be approached carefully. Wear protective clothing and avoid stepping between ceiling joists, because the drywall below may not support body weight.
From a safe location, look for:
- Clear openings at the soffits
- Insulation blocking eave vents
- Visible airflow channels above insulation
- Moisture staining or frost
- Exhaust ducts terminating outdoors
- Damaged or missing vent covers
- Signs of animals or insects entering through openings
Exterior observations may include missing vent caps, loose flashing, damaged ridge vents, or snow blocking lower openings. Roof surfaces become hazardous during wet, icy, windy, or snowy conditions, so climbing onto the roof is not appropriate for a routine homeowner inspection.
Some ventilation problems cannot be diagnosed from the roof surface alone. If there is visible structural damage, widespread moisture, suspected mold, or unsafe access, evaluation by a qualified roofing or building professional may be necessary for safety and accurate diagnosis.
Does every roof need the same ventilation system?
No. A simple open attic with a continuous soffit and ridge may use a different approach from a cathedral ceiling, finished attic, low-slope roof, or addition with limited eave space.
Older homes may have been remodeled several times, creating divided attic areas or insulation that blocks original airflow paths. Dormers, valleys, skylights, chimneys, and changes in roof height can also interrupt ventilation.
The system must match the roof’s actual construction. Installing a vent without confirming where air can enter and exit may provide little benefit. In some assemblies, ventilation may not be the appropriate strategy, and the focus may need to be on air sealing, insulation, moisture control, or roof repairs.
For area households, seasonal maintenance should include checking attic moisture after cold weather, keeping soffit openings clear, and watching for recurring ice dams or unexplained ceiling stains. Proper ventilation is not a single device; it is part of a coordinated roof system that includes sound roofing materials, effective flashing, insulation, air sealing, and safe moisture management.